
Stop putting it off. Start with the framing.
For Utah County homeowners who want to finish their own basement but want a professional start. We frame it. You finish it.
Tell Us Your Idea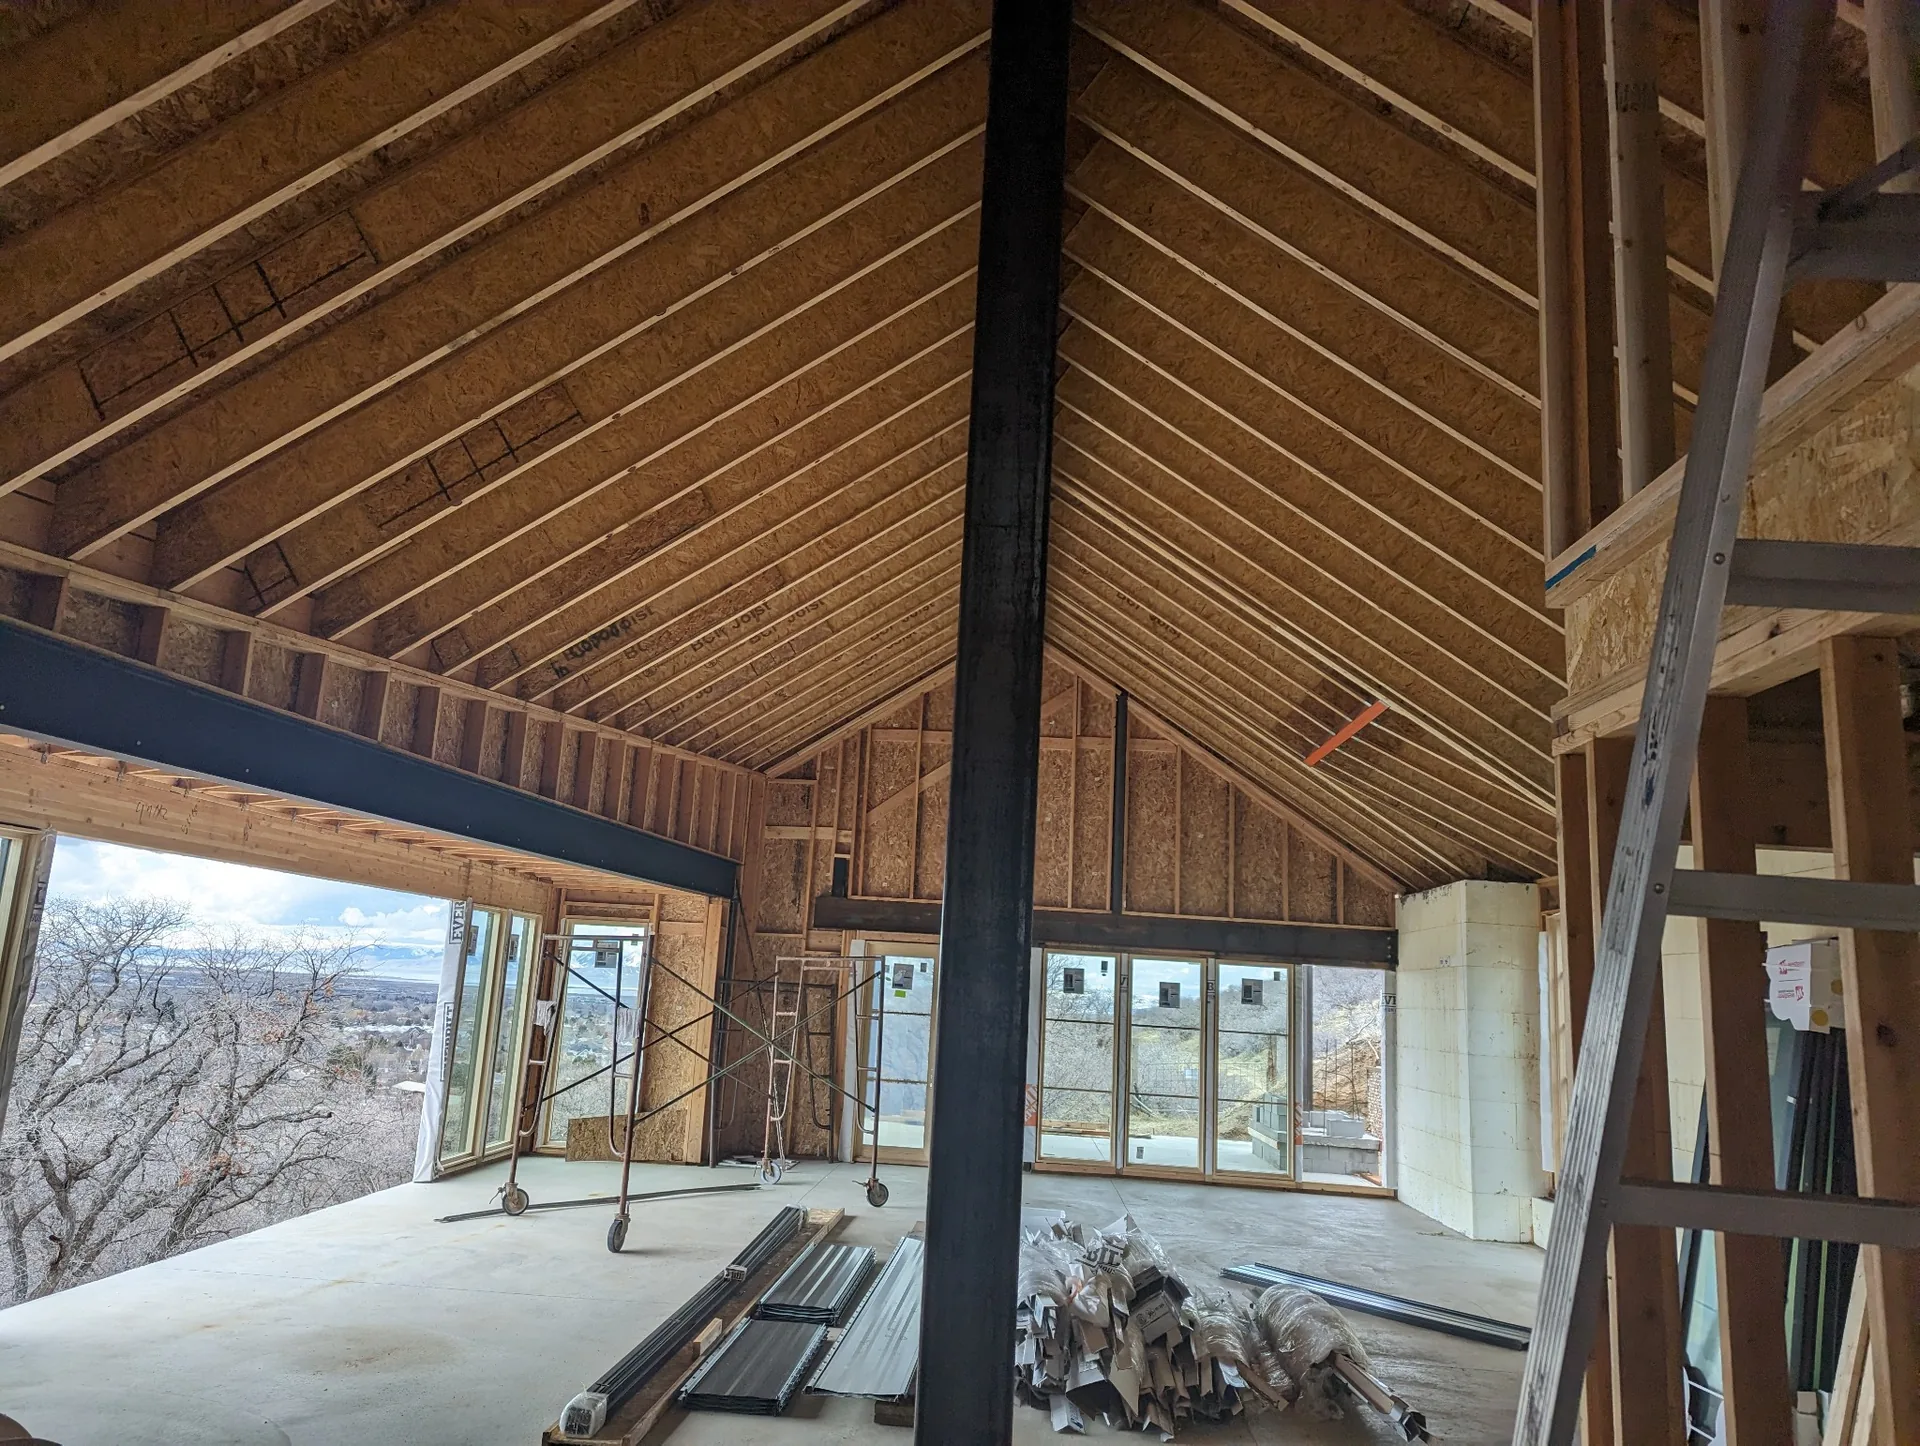
A clean starting point for the DIY finish.
Framing is where rooms, openings, circulation and many later finishes begin. Dunn-Right can get that part moving so you can take on the work you want to do yourself.
Get started without committing to the whole finish.
Talk to us about the layout you have in mind, where you are in the process and what you plan to complete yourself.
Let's Get Your Basement StartedBuilt, not borrowed.
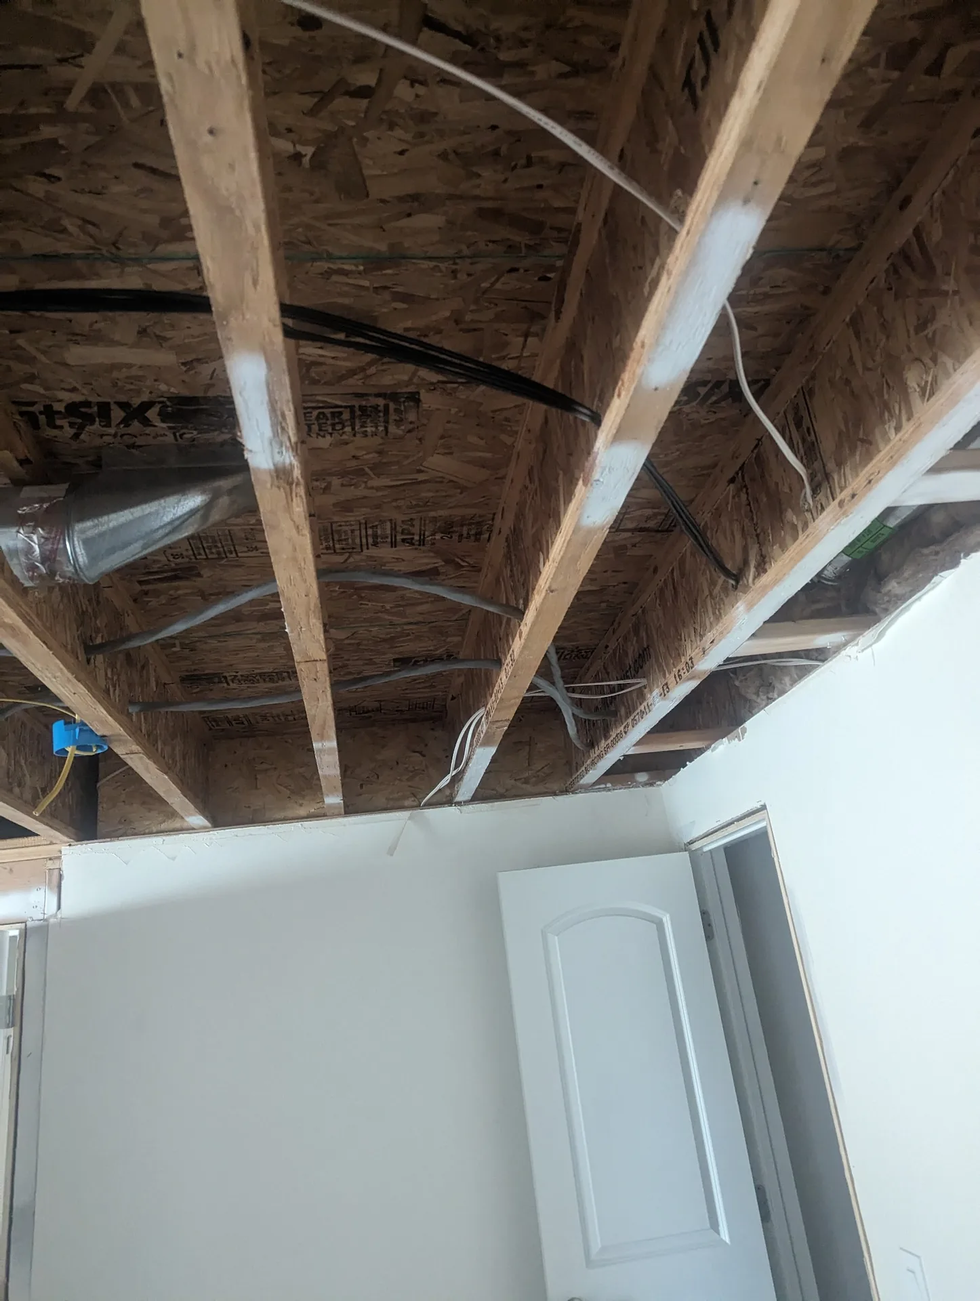
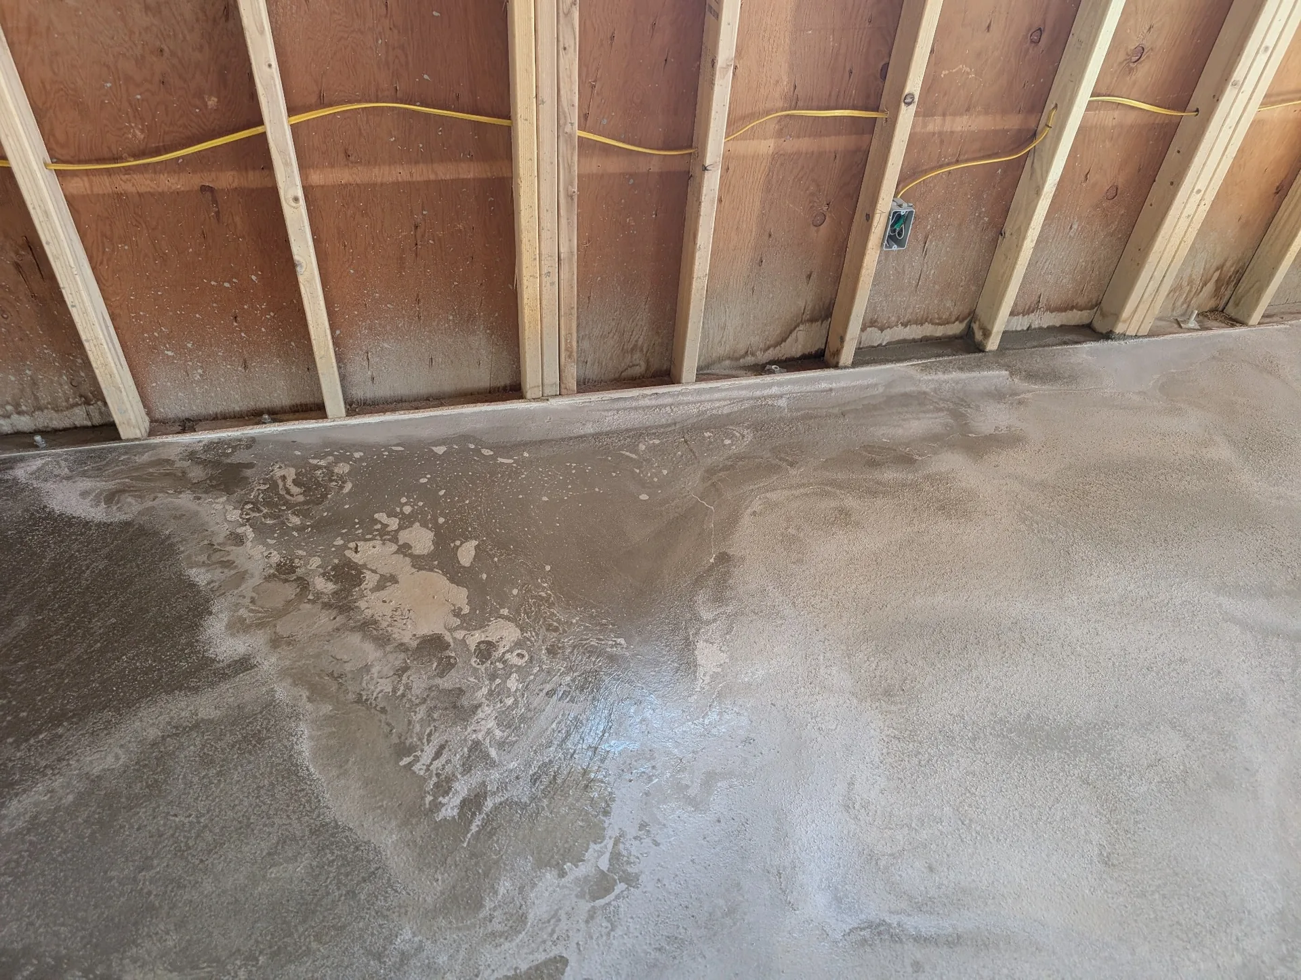
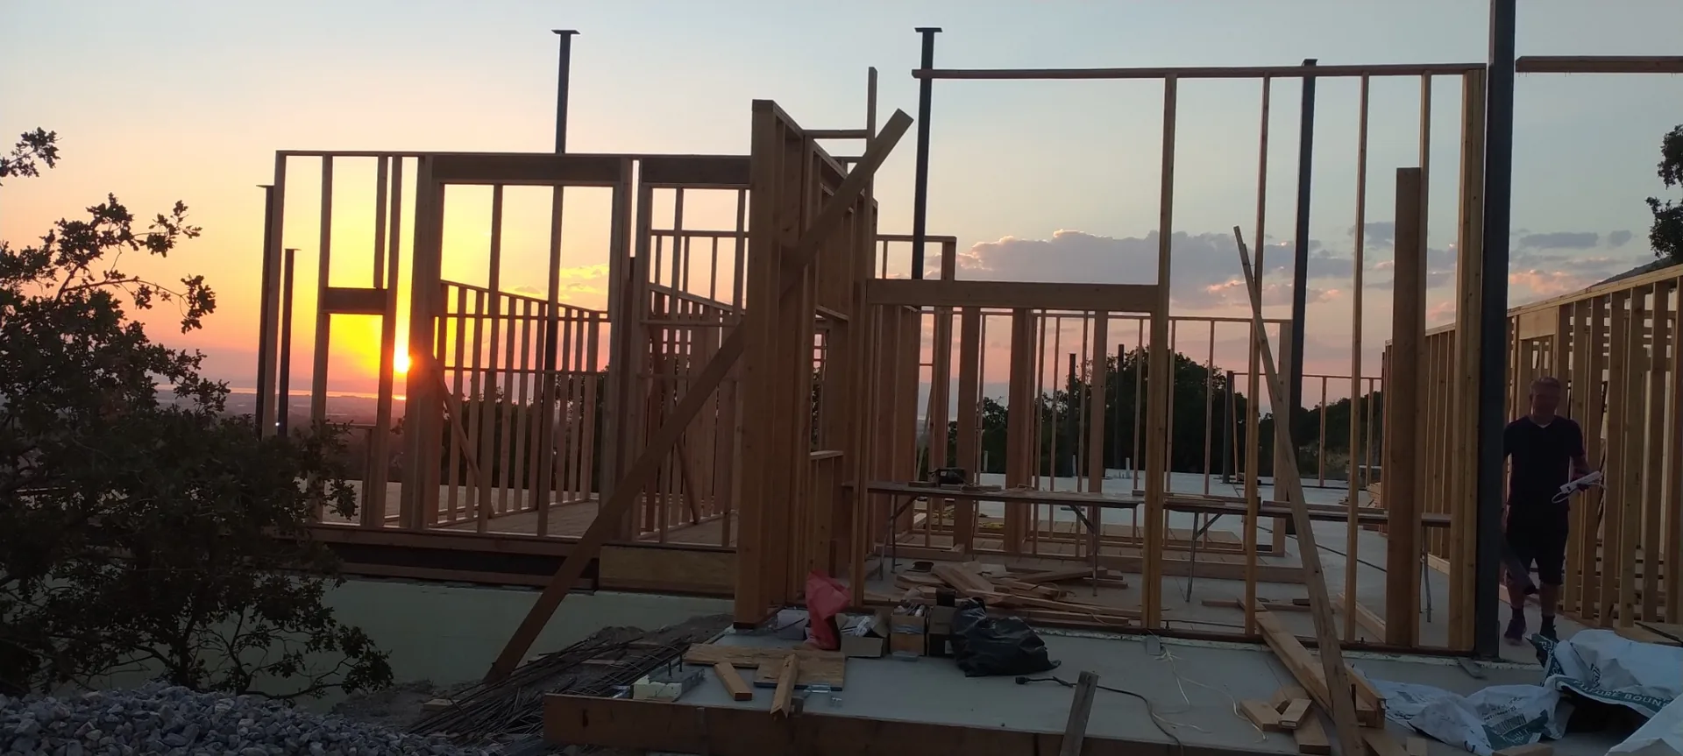
These are Dunn-Right project photos from real work.
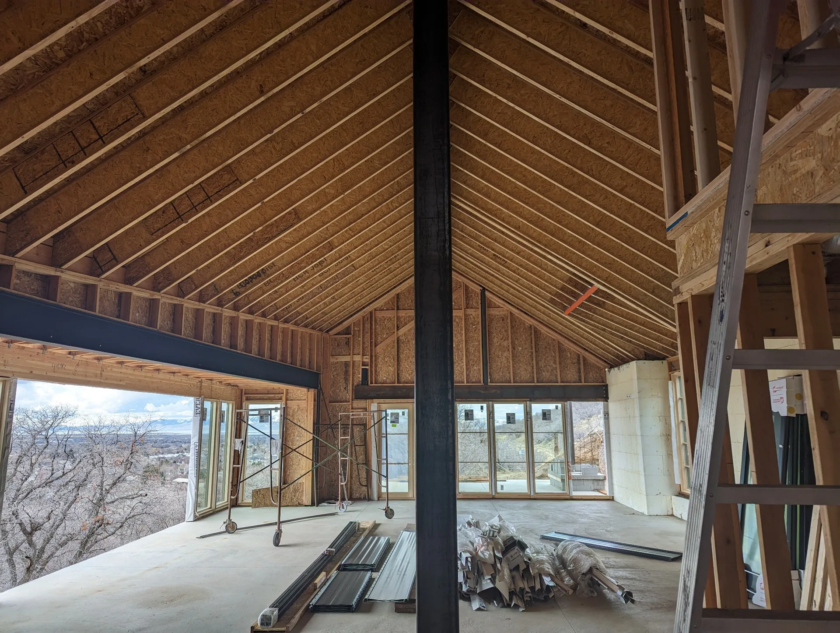
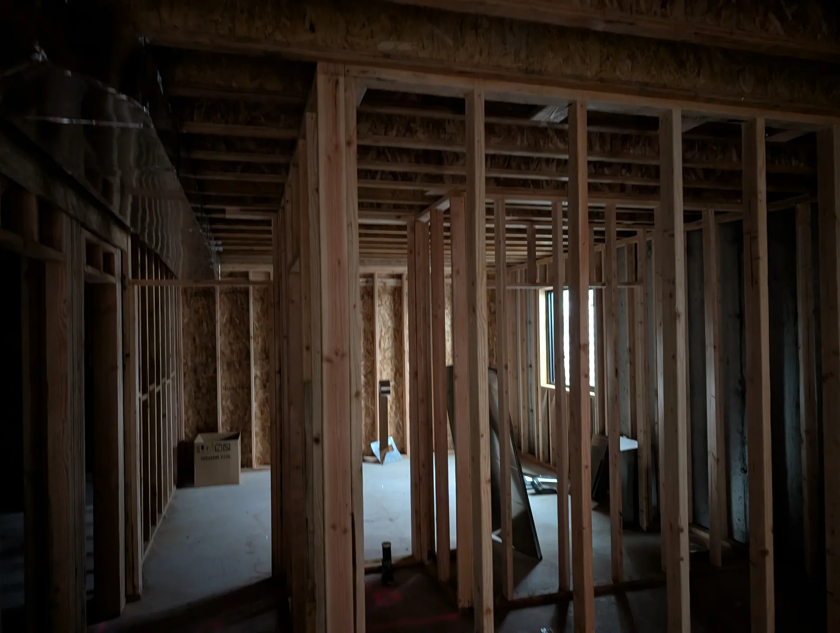
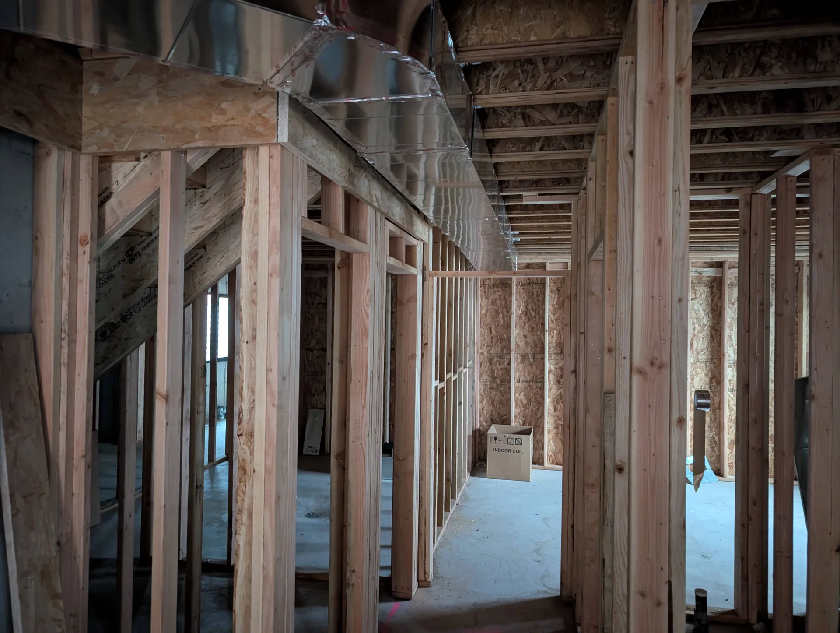
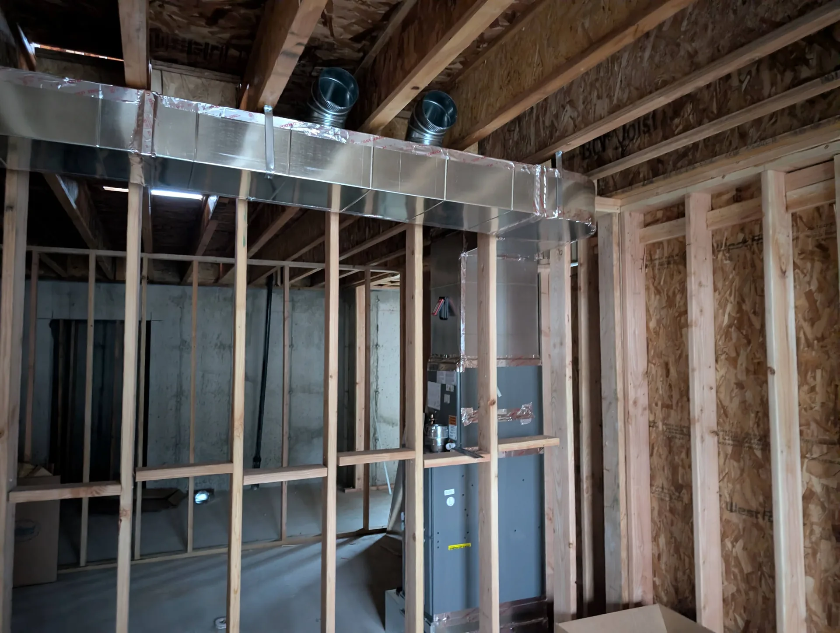
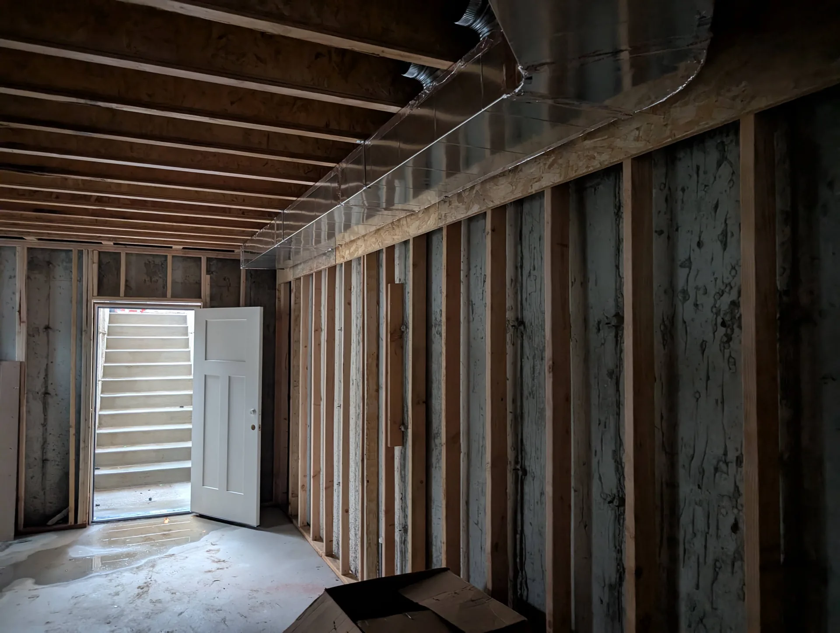
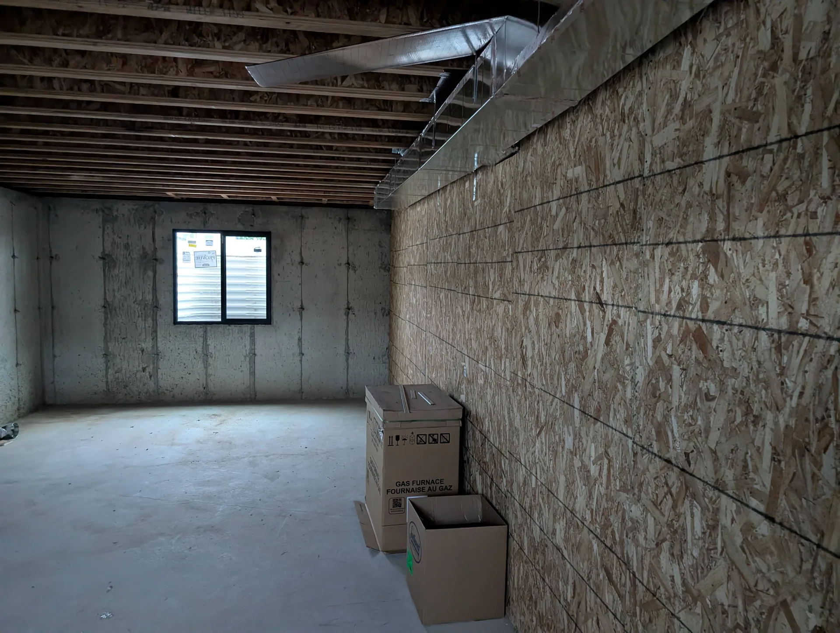
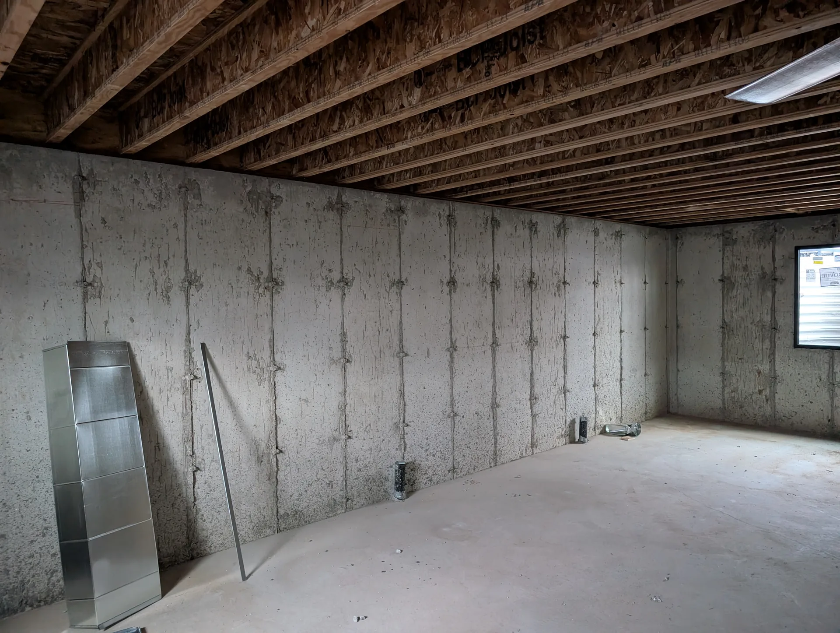
Questions are a good place to start.
You don’t need all the answers before you call us.
How much does it cost to frame a basement?
Every basement is different. The cost depends on the size of the basement, number of rooms, ceiling heights, soffits, bathrooms, existing plumbing and mechanical systems, and the complexity of the layout.
We would rather look at your basement and give you a realistic price than advertise a square-foot price that may not fit your project. If you have plans, great. If you only have an idea of what you want, that’s fine too. We can help you figure out the next step.
Can you frame my basement and let me finish the rest myself?
Absolutely. In fact, this is one of the services we want to provide.
Many homeowners have the ability and desire to do much of their own basement finishing but would rather have an experienced contractor handle the layout and framing. We can get the basement framed and ready for you to move on to electrical, plumbing, HVAC, drywall, and finishes yourself or with other contractors.
You can do as much—or as little—of the rest of the project as you want.
How long does it take to frame a basement?
A straightforward basement can often be framed fairly quickly (5–7 days), while larger or more complicated basements take longer. Soffits, unusual ceiling conditions, existing utilities, and complicated room layouts can all add time.
After looking at your basement and understanding what you want to build, we can give you a much better idea of the schedule.
Can you help me figure out my basement layout?
Yes. This is one of the areas where our experience can really help.
Where should the bedrooms go? Is there room for another bathroom? Where should the family room be? What do we do with the furnace room? Can we hide that ductwork? Where will the TV go? Will the furniture actually fit?
A basement isn’t just a collection of walls. We want to help you create a space that works when it is finished.
Can you help me avoid mistakes that will cause problems later?
That’s one of the biggest advantages of involving an experienced contractor early.
A wall that is easy to move on paper can be expensive to move after the electrical, plumbing, drywall, cabinets, and flooring are installed. We try to think several steps ahead so that today’s framing works with tomorrow’s finished basement.
Have an idea?
It doesn't need to be fully designed before we talk.